Save
Ask
Tour
Hide
Share
$401,970
New Listing

14514 Yellow Jacket Boulevard
North Augusta, SC 29841

For Sale|Single Family Residence|Active
4
Beds
3
Total Baths
2
Full Baths
1
Partial Bath
2,560
SqFt
$157
/SqFt
2026
Built
Subdivision:
The Hive
County:
Aiken
14514 Yellow Jacket Boulevard14514 Yellow Jacket Boulevard14514 Yellow Jacket Boulevard14514 Yellow Jacket Boulevard
Save
Ask
Tour
Hide
Share

Mortgage Calculator

Monthly Payment (Est.)

Enter an interest rate to see your estimated monthly payment.
Calculator powered by Showcase IDX, a Constellation1 Company. Copyright ©2026 Information is deemed reliable but not guaranteed.

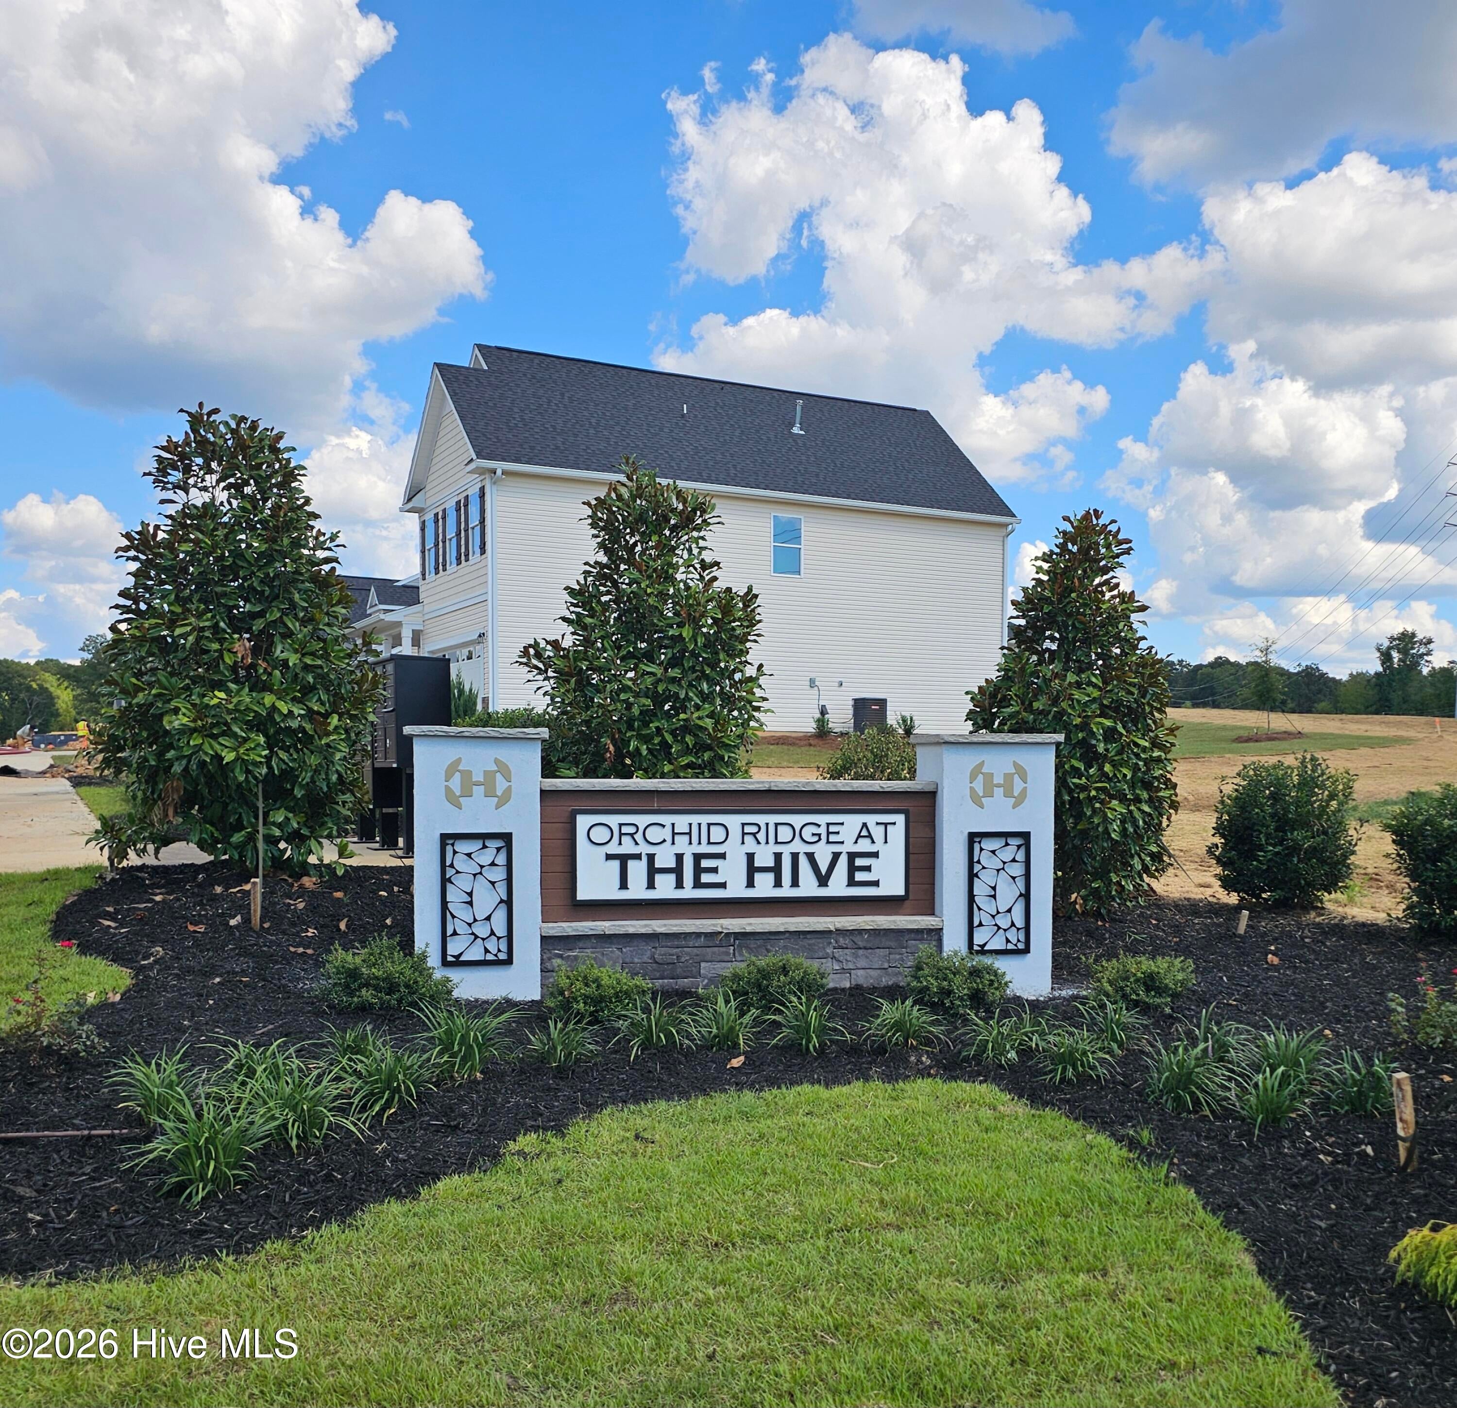
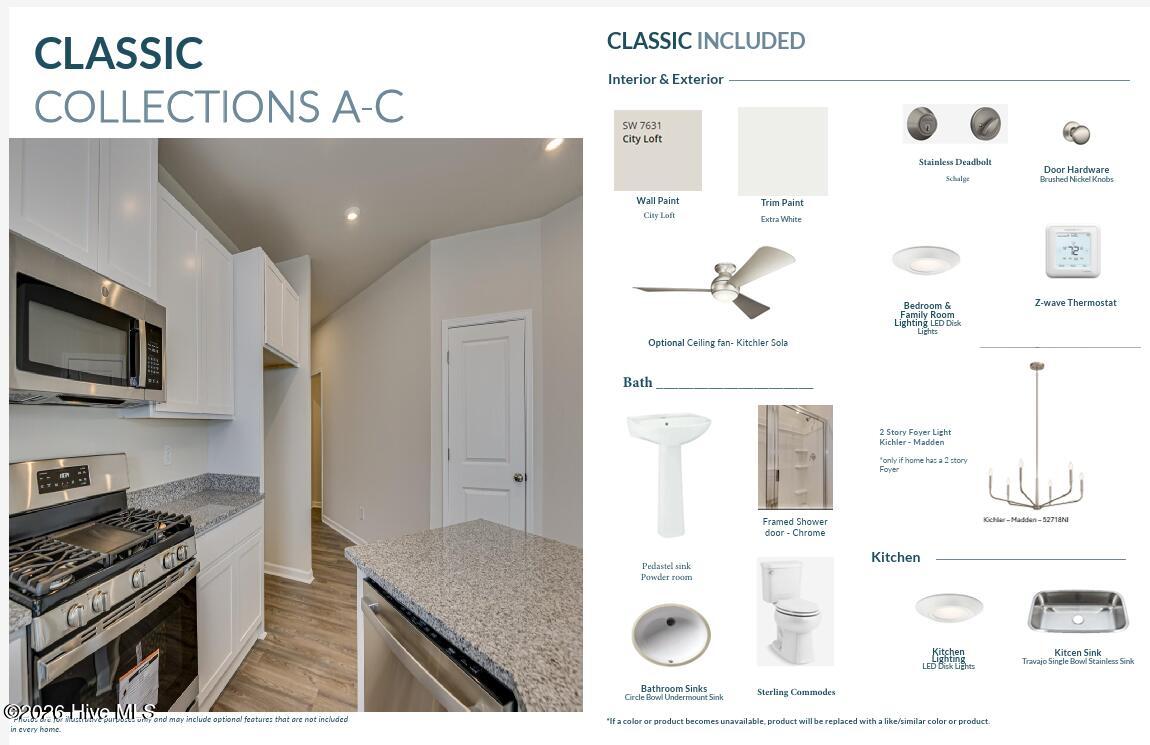
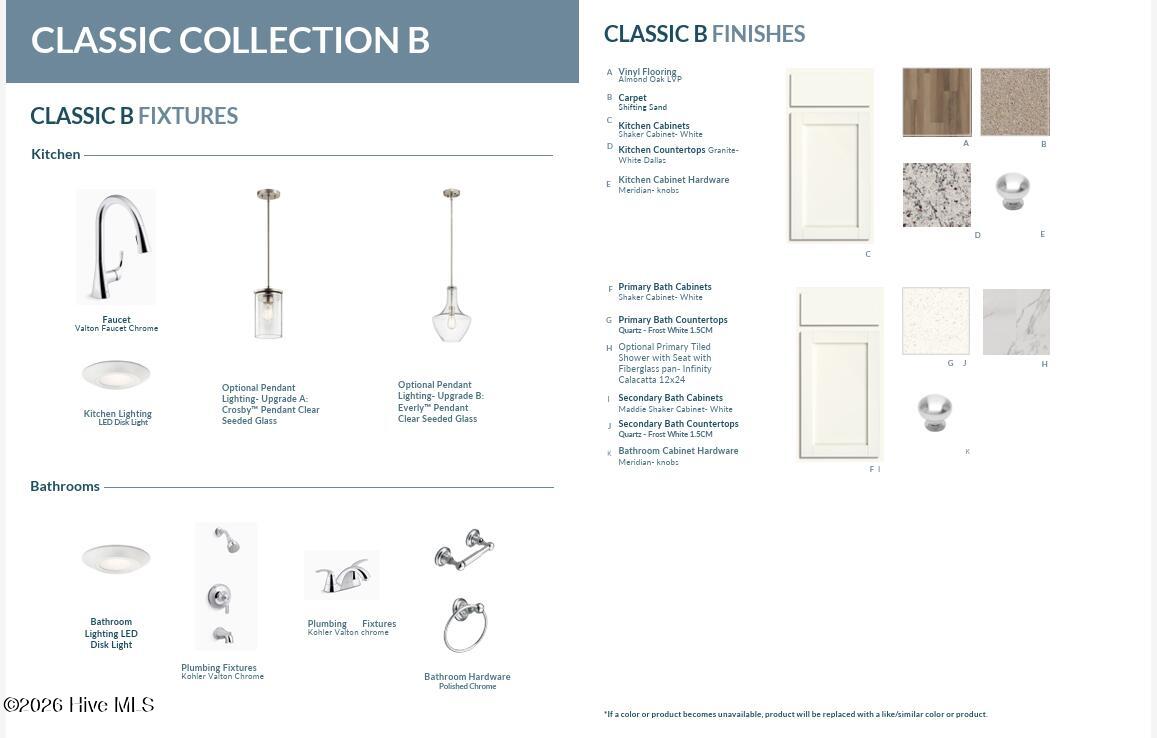
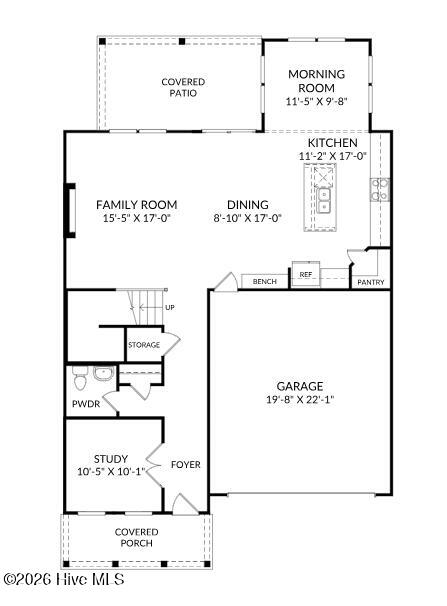
SPECIAL FINANCING rates as low as 5.875% PLUS up to $10,000 towards closing costs with use of preferred lender. See Sales Manager for details. $2000 Real Heroes discount available for qualified buyers (active and retired military, first responders, and teachers. Take a look at the Indigo at Orchid Ridge at The Hive, an ideal location near shopping, dining, and outdoor recreation with easy commuter access. This Indigo spans 2,460 square feet across two floors, with four bedrooms, two full baths, a powder room, and a two-car garage. The main level opens into a connected kitchen, dining, and living area where the open layout keeps conversation easy whether one person is cooking or the whole group has gathered. A study with glass doors sits just off the main living space, offering a quieter zone without feeling cut off from the rest of the house. Upstairs, four bedrooms include a primary suite with a built-in seat shower, plus a secondary bath with dual vanity that handles busy mornings with less friction. The covered patio extends the main level outside, giving the living space room to breathe on evenings. Notable highlights: Mudroom cubbies and a bench keep gear organized at entry. LED lighting brightens the upper flex space and family room. A patio provides an additional outdoor area off the main level. Energy efficient construction inspected and tested by The Home Energy Rating System (HERS) index. Photos used are for illustrative purposes only. Colors and finishes may vary.

Save
Ask
Tour
Hide
Share
Listing Snapshot
Price 
$401,970
Days On Site 
0 Days
Bedrooms 
4
Inside Area (SqFt) 
2,560 sqft
Total Baths 
3
Full Baths 
2
Partial Baths 
1
Lot Size 
0.19 Acres
Year Built 
2026
MLS® Number 
100606509
Status 
Active
Property Tax 
N/A
HOA/Condo/Coop Fees 
$54.17 monthly
Sq Ft Source 
N/A
Friends & Family
Recent Activity
7 hours agoListing first seen on site
8 hours agoListing updated with changes from the MLS®
General Features
Acres 
0.19
Attached Garage 
Yes
Foundation 
Slab
Garage 
Yes
Garage Spaces 
2
Green Energy Efficient 
LightingThermostat
Levels 
Two
Number Of Stories 
2
Parking 
Garage Faces FrontAttachedConcreteGarage Door OpenerGarage
Parking Spaces 
2
Property Condition 
New Construction
Property Sub Type 
Single Family Residence
Sewer 
Public Sewer
Special Circumstances 
Standard
SqFt Total 
2560
Utilities 
Natural Gas ConnectedSewer ConnectedUnderground UtilitiesWater Connected
Water Source 
Public
Zoning 
R
Interior Features
Appliances 
DisposalDishwasherTankless Water HeaterGas RangeMicrowaveGas Water Heater
Basement 
None
Cooling 
Central Air
Fireplace 
Yes
Flooring 
Carpet
Heating 
Fireplace(s)Forced AirNatural Gas
Interior 
Walk-In Closet(s)High CeilingsKitchen IslandPantryEat-in Kitchen
Laundry Features 
Washer HookupLaundry Room
Bedroom 2 
Dimensions - 11.0x11.0Level - Upper
Bedroom 3 
Dimensions - 10.0x11.0Level - Upper
Bedroom 4 
Dimensions - 11.0x11.0Level - Upper
Breakfast Room 
Dimensions - 9.0x11.0Level - Main
Dining Room 
Dimensions - 8.0x17.0Level - Main
Family Room 
Dimensions - 15.0x17.0Level - Main
Kitchen 
Dimensions - 11.0x17.0Level - Main
Loft 
Dimensions - 10.0x13.0Level - Upper
Master Bedroom 
Dimensions - 13.0x17.0Level - Upper
Office 
Dimensions - 10.0x10.0Level - Main
Save
Ask
Tour
Hide
Share
Exterior Features
Construction Details 
Vinyl SidingFrame
Fencing 
None
Frontage 
See Remarks
Lot Features 
ClearedLandscapedRectangular LotSprinklers In FrontSprinklers In Rear
Patio And Porch 
CoveredPatioPorchFront PorchRear Porch
Pool Features 
None
Roof 
Shingle
View 
None
Waterview 
None
Community Features
Association Fee 
$650.0
Association Fee Frequency 
Annually
Community Features 
Sidewalks
Financing Terms Available 
CashConventionalFHAVA Loan
Schools
School District
Unknown
Elementary School
Hammond Hill
Middle School
Paul Knox
High School
North Augusta
Listing courtesy of Richard Shaine Cobb of Stanley Martin GA/SC Brokerage LLC


The data relating to real estate on this website comes in part from the Internet Data Exchange program of Hive MLS, and is updated as of 2026-09-27 09:24 PM UTC. All information is deemed reliable but not guaranteed and should be independently verified. All properties are subject to prior sale, change, or withdrawal. Neither listing broker(s) shall be responsible for any typographical errors, misinformation, or misprints, and shall be held totally harmless from any damages arising from reliance upon these data. Copyright 2026 Hive MLS

Neighborhood & Commute
Source: Walkscore
Save
Ask
Tour
Hide
Share